A gym can look impressive and still feel uncomfortable the moment the music starts.
Hard flooring, mirrored walls, exposed ceilings and large open areas can cause sound to reflect throughout the space. Music loses clarity, instructors compete with background noise and separate training zones begin to interfere with one another.
This is why acoustics should be considered part of the gym fit-out, not something added after complaints begin. A well-planned acoustic environment helps music feel more controlled, speech easier to understand and each area better suited to its purpose.
For a wider look at how audio, access control, security, automation and networking shape modern fitness facilities, see The Smart Gym Technology Guide for NZ Fitness Clubs.
Why gyms are difficult acoustic environments
Many fitness spaces use materials chosen for durability, hygiene and visual impact.
These often include:
- concrete or hard flooring
- mirrors and glass
- exposed ceilings
- metal surfaces
- large open training areas
- minimal soft furnishings
While these materials may suit the design and operation of a gym, they can also allow sound to bounce repeatedly around the room.
The result may include:
- excessive echo and reverberation
- music that sounds harsh or unclear
- instructor voices becoming difficult to understand
- sound spilling between different training areas
- reception and recovery zones feeling louder than intended
- members raising their voices to compete with the room
The problem is not always that the sound system is too loud. Sometimes the room itself is making the audio harder to control.

Acoustic treatment and soundproofing are not the same
These terms are often used interchangeably, but they address different problems.
Acoustic treatment
Acoustic treatment manages how sound behaves inside a room.
Panels, ceiling treatments and other absorptive materials can help reduce unwanted reflections and improve clarity. This is particularly useful in group fitness studios, spin rooms and open gym floors.
Sound isolation
Sound isolation focuses on limiting how much sound travels into neighbouring areas.
This may involve changes to walls, floors, ceilings, doors or structural junctions. It can become important when a gym sits below offices, beside retail tenants or within a mixed-use development.
Some projects need only better internal acoustics. Others require both acoustic treatment and stronger separation between spaces.
Understanding the difference early helps the design team address the actual problem rather than applying the wrong solution.
Where acoustic treatment makes the biggest difference
Different areas of a gym need different sound environments.
Group fitness studios
Instructors need to be heard clearly over music without pushing the overall volume unnecessarily high.
Acoustic treatment can help reduce echo so both speech and music remain clearer throughout the room.
Spin and high-intensity training rooms
These spaces are intentionally energetic, but uncontrolled reflections can make the sound feel harsh and tiring.
The aim is not to remove the intensity. It is to keep the energy while improving definition and reducing chaotic sound bounce.
Open training floors
Large open floors may contain cardio equipment, free weights, functional training and circulation areas within the same space.
Acoustic planning can help prevent sound from building up across the entire floor and make individual zones feel more controlled.
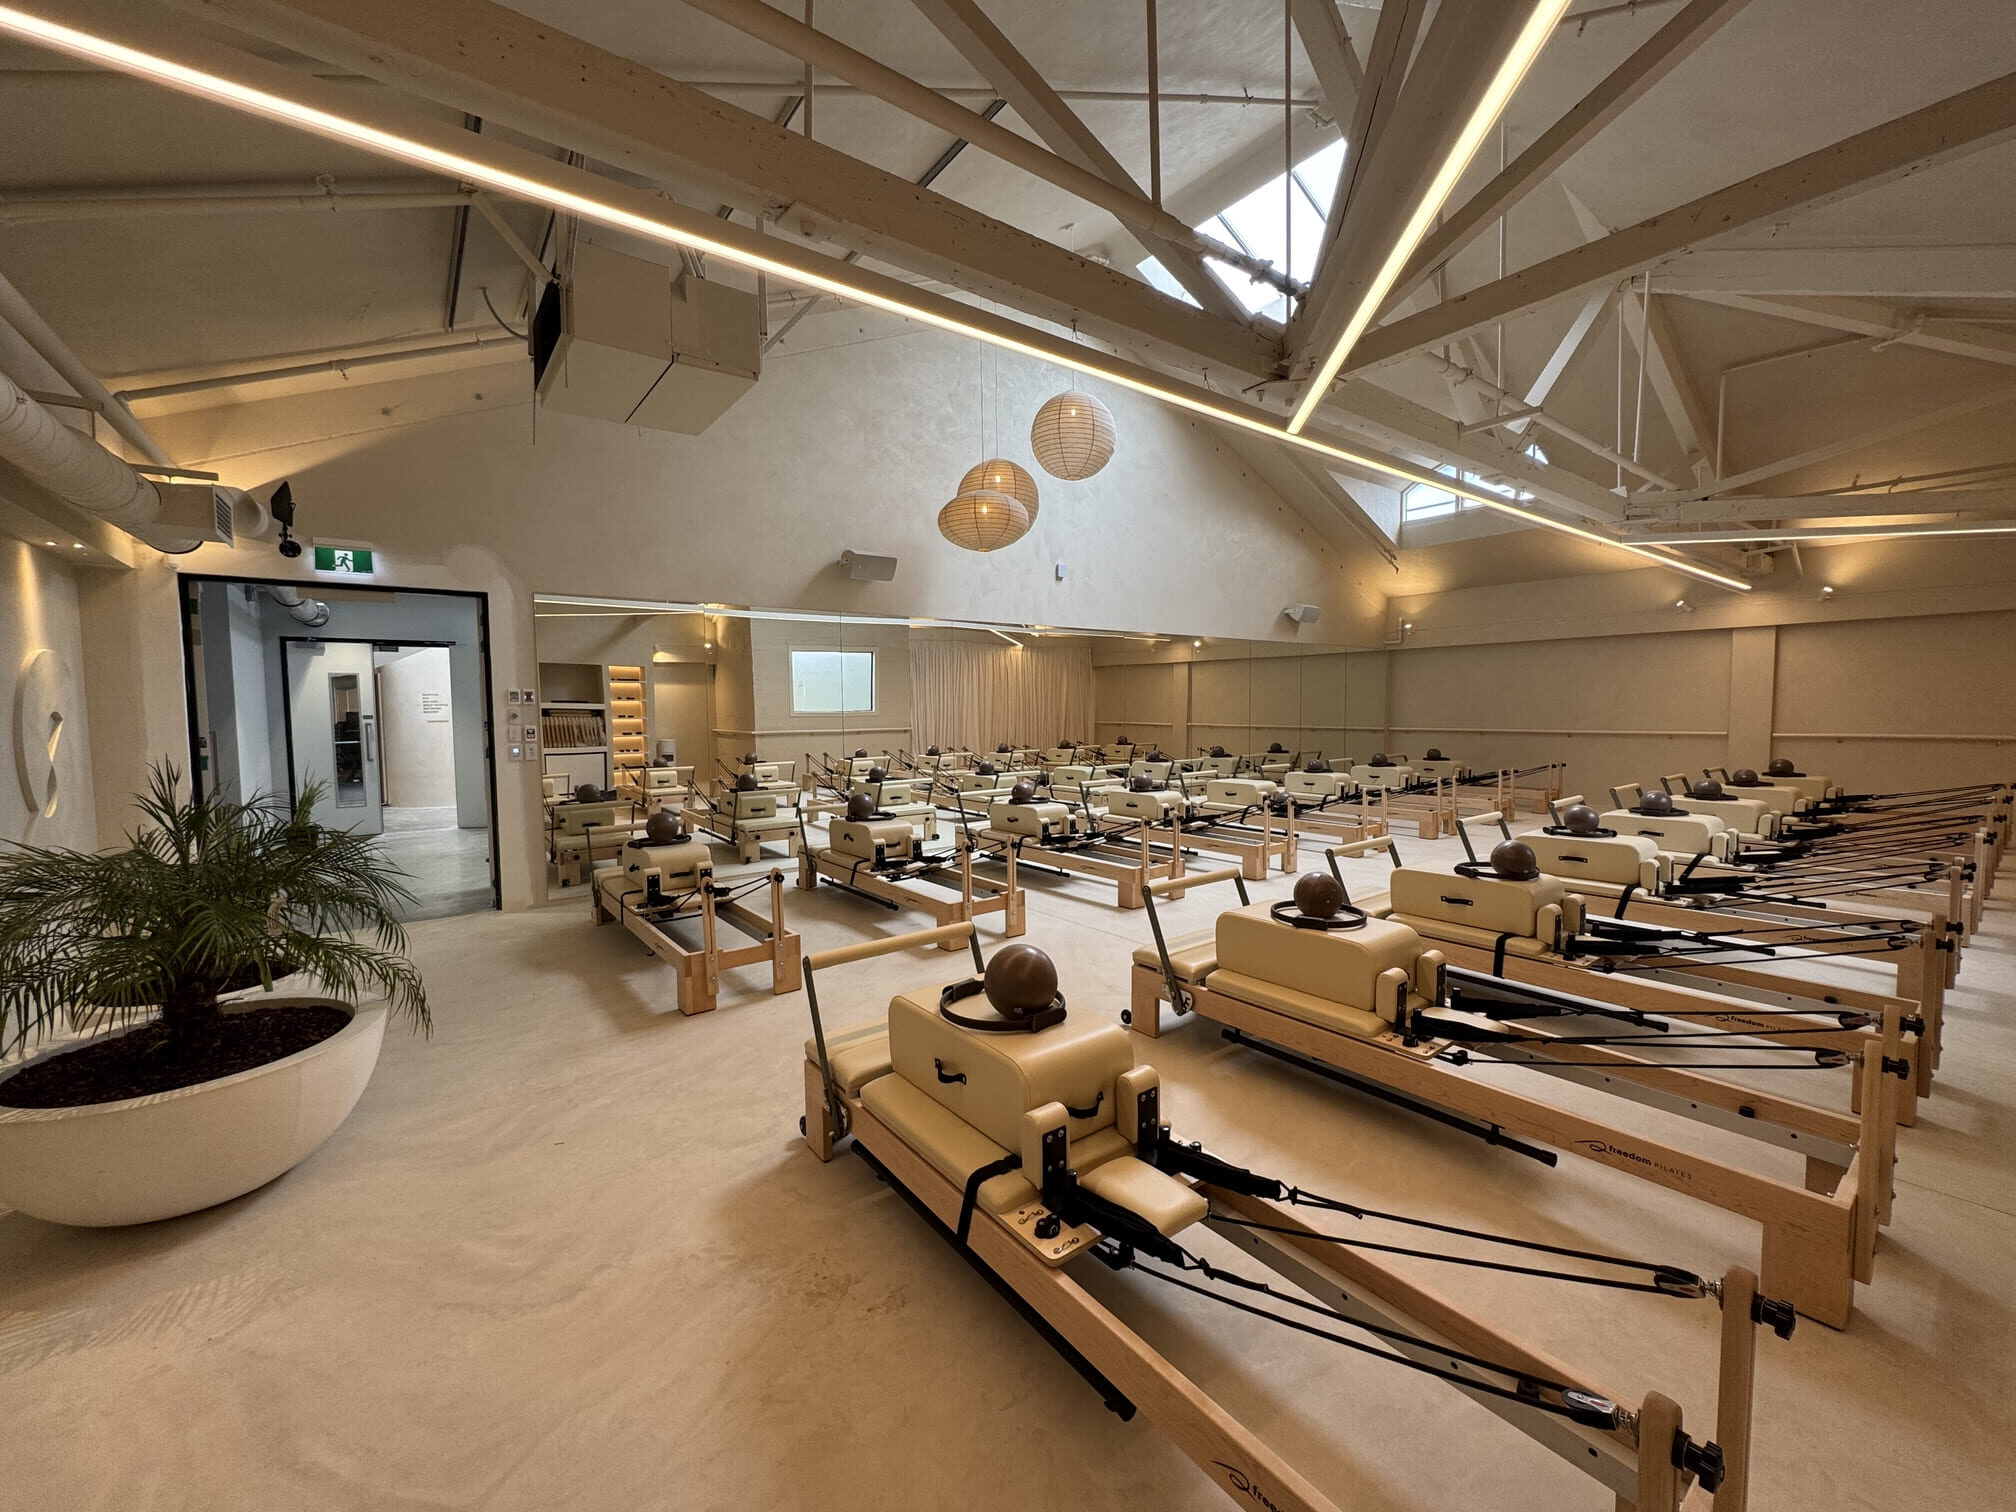
Yoga, Pilates and recovery areas
These areas often require a calmer sound environment than the main gym floor.
Treating the room and planning the audio separately can help protect that atmosphere from surrounding music, equipment noise and conversation.
Reception and member lounges
Reception is where staff communicate with members, answer questions and manage enquiries.
Reducing excessive background noise can make the space feel more welcoming and allow conversations to happen without staff or members needing to raise their voices.
The sound system and the room must be designed together
Installing more or larger speakers does not automatically improve gym audio.
Speaker placement, output levels, room materials and acoustic treatment all affect what members eventually hear. A strong design considers the room and the audio system as one environment.
Safe N Sound’s commercial audio-visual services include multi-zone audio, system design and integrated AV for commercial spaces across New Zealand.
A coordinated approach may consider:
- where speakers should be positioned
- how many audio zones are required
- which spaces need separate volume control
- where acoustic treatment will have the most impact
- how instructors will control music and microphones
- whether reception, studios and recovery zones need different sources
- how the system will be managed by staff
This produces a more balanced result than treating the speakers and acoustic materials as unrelated parts of the project.
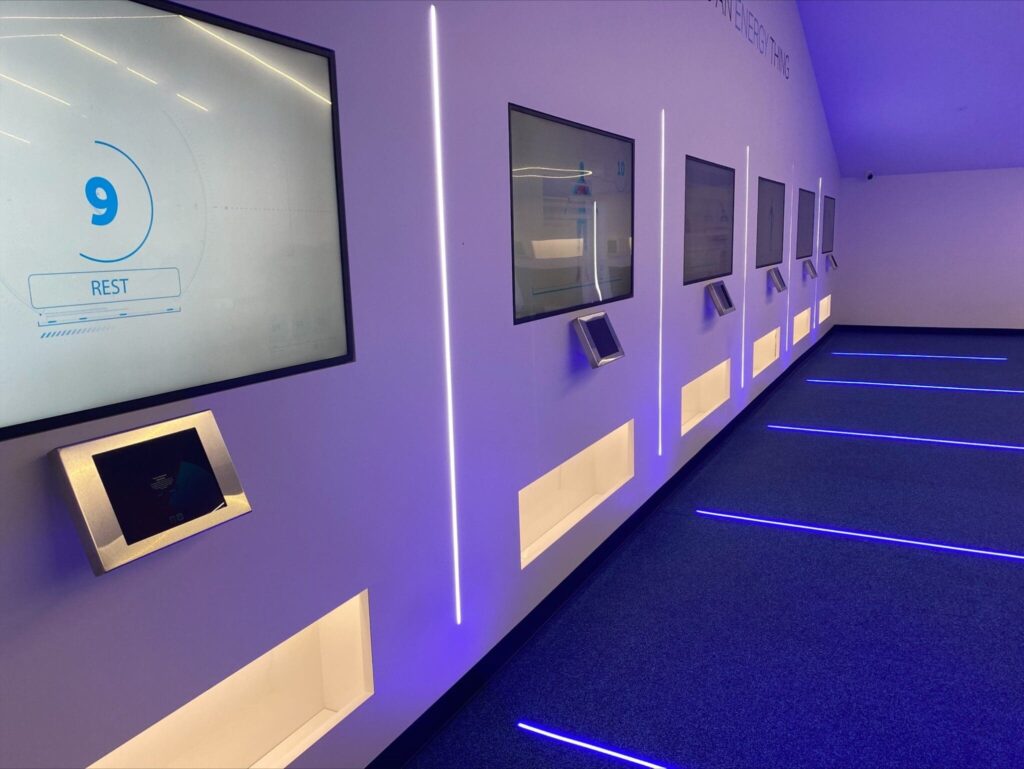
Create distinct sound zones
A gym should not necessarily sound the same everywhere.
The main training floor may need consistent, energising music. A spin room may need more intensity, while reception and recovery spaces may require lower-volume ambient audio.
Zoning allows each area to operate independently.
A well-planned system may allow staff to:
- play different audio in separate areas
- adjust volume by zone
- isolate a group fitness class from the main floor
- control music from a central interface
- schedule audio for different operating periods
- keep announcements clear without overwhelming every space
Acoustic treatment supports this by reducing the amount of sound reflecting and spreading beyond the intended area.
Acoustic treatments can support the interior design
Acoustic performance does not have to come at the expense of appearance.
Treatments may be incorporated through:
- wall-mounted acoustic panels
- suspended ceiling elements
- ceiling rafts or baffles
- custom shapes and patterns
- colours that match the gym’s identity
- printed or branded finishes
- discreet treatments integrated into the architecture
This allows acoustic elements to become part of the visual design rather than looking like a later correction.
For premium fitness and wellness brands, that matters. Members experience the room visually and acoustically at the same time. The two should support the same brand feeling.
Why acoustics should be planned early
Acoustic issues are easier to address while the gym is still being designed.
Early planning gives architects, builders and technology teams more flexibility to consider:
- room layouts and adjacencies
- wall and ceiling construction
- acoustic finishes
- speaker placement
- cabling routes
- equipment locations
- control points
- separation between high-energy and quiet areas
When acoustics are considered only after the gym opens, the available solutions may be more disruptive or visually difficult to integrate.
For an existing facility, improvements are still possible. An assessment can identify the areas causing the greatest problems and allow upgrades to be prioritised.
A real example: Fitness Cartel Manukau
The Fitness Cartel Manukau project shows how audio and lighting can help create distinct experiences across a premium gym.
Safe N Sound delivered an integrated audio-visual and lighting solution designed around multiple spaces within the facility. The project required technology that could maintain the gym’s high-energy atmosphere while remaining practical for staff to manage.
It demonstrates why gym sound should not be approached as one speaker system serving one large room. Different zones, classes and member activities require different levels of energy, control and clarity.
Signs your gym may need acoustic improvement
It may be time to assess the space when:
- instructors regularly struggle to be heard
- music sounds unclear even with quality speakers
- members describe the gym as excessively noisy
- reception staff compete with background sound
- separate classes interfere with one another
- quiet areas do not feel calm
- neighbouring spaces are affected by gym activity
- the volume keeps being increased without improving clarity
An assessment should look at both the acoustic environment and the existing audio system. The issue may come from the room, the speaker design or a combination of both.
Who gym acoustic fit-outs are for
Acoustic planning can support:
- independent gyms
- national fitness franchises
- group training studios
- spin and HIIT facilities
- yoga and Pilates studios
- wellness and recovery clubs
- hotel fitness centres
- community and recreation facilities
- gyms within mixed-use developments
It is also relevant to architects, interior designers, builders and commercial fit-out teams planning these spaces.
FAQs: about gym acoustic fit-outs
Make Your Gym Sound as Good as It Looks
Your members experience more than the equipment and interior design. They also experience the energy, clarity and comfort created by the sound around them.
Safe N Sound can assess your gym, studio or wellness facility and develop an acoustic and audio solution around its layout, brand and operating needs.
Book a commercial consultation to discuss acoustic treatment, multi-zone audio and integrated technology for your fitness space.