Commercial spaces rely on electricity for far more than lighting and power points. Offices, retail stores, showrooms, hospitality venues and shared facilities may also need to support data networks, security systems, displays, audio-visual equipment, specialist machinery and changing staff requirements.
That is why commercial electrical work needs to be planned around how the business operates. A good installation should keep the space safe and reliable today while allowing for future equipment, layout changes and growth.
Whether you are planning a new commercial fit-out, upgrading an existing workplace or dealing with an electrical system that no longer meets your needs, involving an experienced commercial electrician early can prevent expensive changes later.
How commercial electrical work differs from residential work
Residential and commercial electrical systems share the same need for safety and reliability, but commercial projects often involve greater complexity.
A commercial property may need to accommodate:
- higher and more varied electrical loads
- longer operating hours
- multiple staff and public users
- specialist business equipment
- emergency and exit lighting
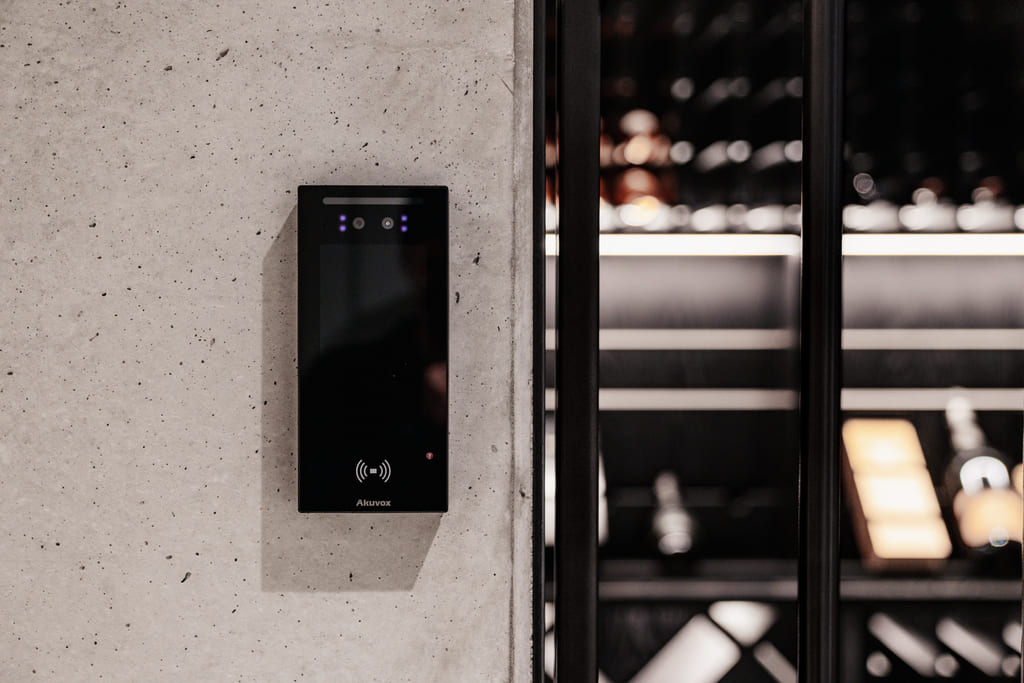
- security and access control systems
- structured data cabling
- audio-visual and meeting-room technology
- future tenancy or layout changes
Downtime can also affect staff productivity, customer service and revenue. This means the electrical system must be planned not only around the building, but around the operational needs of the business.
Commercial fit-outs and new installations
A commercial fit-out is one of the best opportunities to get the electrical layout right from the beginning.
The electrical plan may need to coordinate:
- general lighting
- feature and display lighting
- power points and floor boxes
- workstation power
- kitchen and staff facilities
- equipment locations
- data cabling
- security systems
- digital signage
- meeting-room technology
- switchboards and distribution
The right layout depends on how people will move through and use the space.
A retail store may need flexible display power and carefully positioned lighting. An office may require workstation power, meeting-room connectivity and reliable data infrastructure. A showroom may need electrical systems that support displays, automated lighting and customer-facing technology.
Safe N Sound’s commercial electrical services cover commercial builds, renovations, office solutions, property-management work, lighting upgrades, switchboards, data systems and ongoing maintenance.
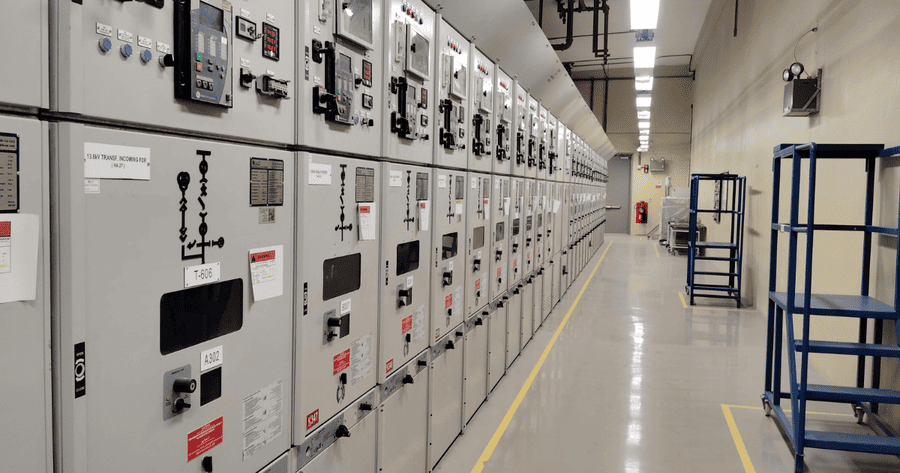
Switchboards and power distribution
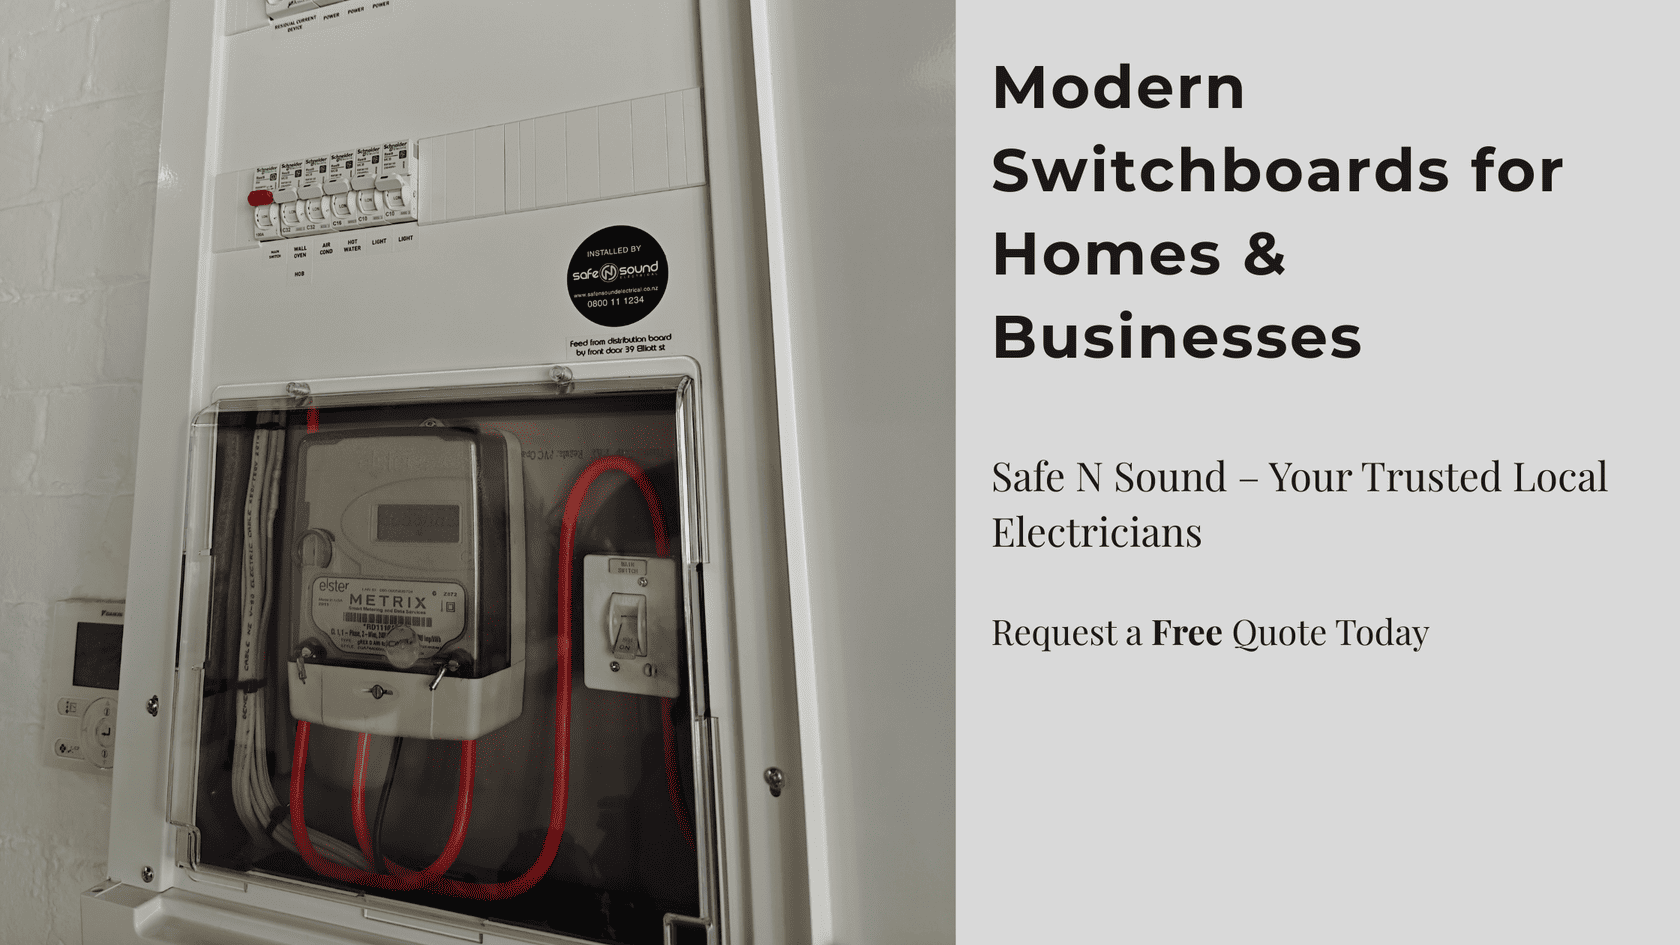
The switchboard is the point from which electricity is distributed to the different areas and circuits within the property.
For a business, the switchboard needs to support current demand while allowing for planned equipment and potential expansion. Problems can arise when an older board is asked to support more devices, new technology or a significantly changed building layout.
Warning signs may include:
- circuits tripping repeatedly
- insufficient capacity for new equipment
- an outdated or poorly labelled board
- overheating or damaged components
- temporary extensions becoming permanent solutions
- limited space for additional circuits
- unreliable power in parts of the building
The Complete Guide to Switchboard Upgrades in Auckland explains how switchboards support a property and why capacity, protection and future electrical demand should be assessed before wider upgrades begin.
Lighting that supports the way the space is used
Commercial lighting affects more than visibility. It influences how customers experience a space, how comfortably staff can work and how well different areas perform their intended purpose.
Lighting plans may need to account for:
Work areas
Offices, workshops and service areas need suitable task lighting without unnecessary glare or dark areas.
Retail and display spaces
Lighting may be used to highlight merchandise, signage and architectural features while supporting the wider brand experience.
Hospitality and wellness environments
These spaces often need different lighting settings for different times, activities or moods.
Circulation and back-of-house areas
Corridors, storage rooms, staff areas and entrances still need practical and reliable lighting even when they are not customer-facing.
LED upgrades, dimming controls, sensors and programmed schedules may also help businesses manage when and how lighting is used. The right solution depends on operating hours, room purpose and the level of control required.
Electrical maintenance and fault finding
Not every commercial electrical project is a new installation.
Existing properties may need regular maintenance, troubleshooting or staged upgrades to keep the system reliable. Addressing smaller problems early can help prevent them from becoming more disruptive.
Commercial electrical maintenance may involve:
- investigating repeated tripping
- replacing damaged fittings
- repairing faulty lighting
- checking ageing electrical components
- updating poorly labelled circuits
- reviewing switchboard condition
- adding power for new equipment
- identifying areas that no longer suit the current tenancy
Maintenance should be shaped around the property and its use. A high-traffic retail store will have different demands from a small office, warehouse or managed commercial building.
Data cabling and connected workplace infrastructure
Modern businesses depend on both electrical power and reliable connectivity.
Workstations, wireless access points, displays, video conferencing systems, security cameras and access-control devices may all require carefully planned power and data connections.
Installing these systems separately can lead to:
- power points in the wrong locations
- exposed or untidy cabling
- equipment competing for limited outlets
- network coverage gaps
- difficulty servicing equipment
- technology that cannot expand easily
Planning electrical and data infrastructure together creates a cleaner, more practical result. It also allows fixed equipment to use wired connections where greater stability is needed.
Supporting security, AV and workplace technology
Electrical work often forms the foundation for several other commercial systems.
These can include:
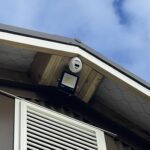
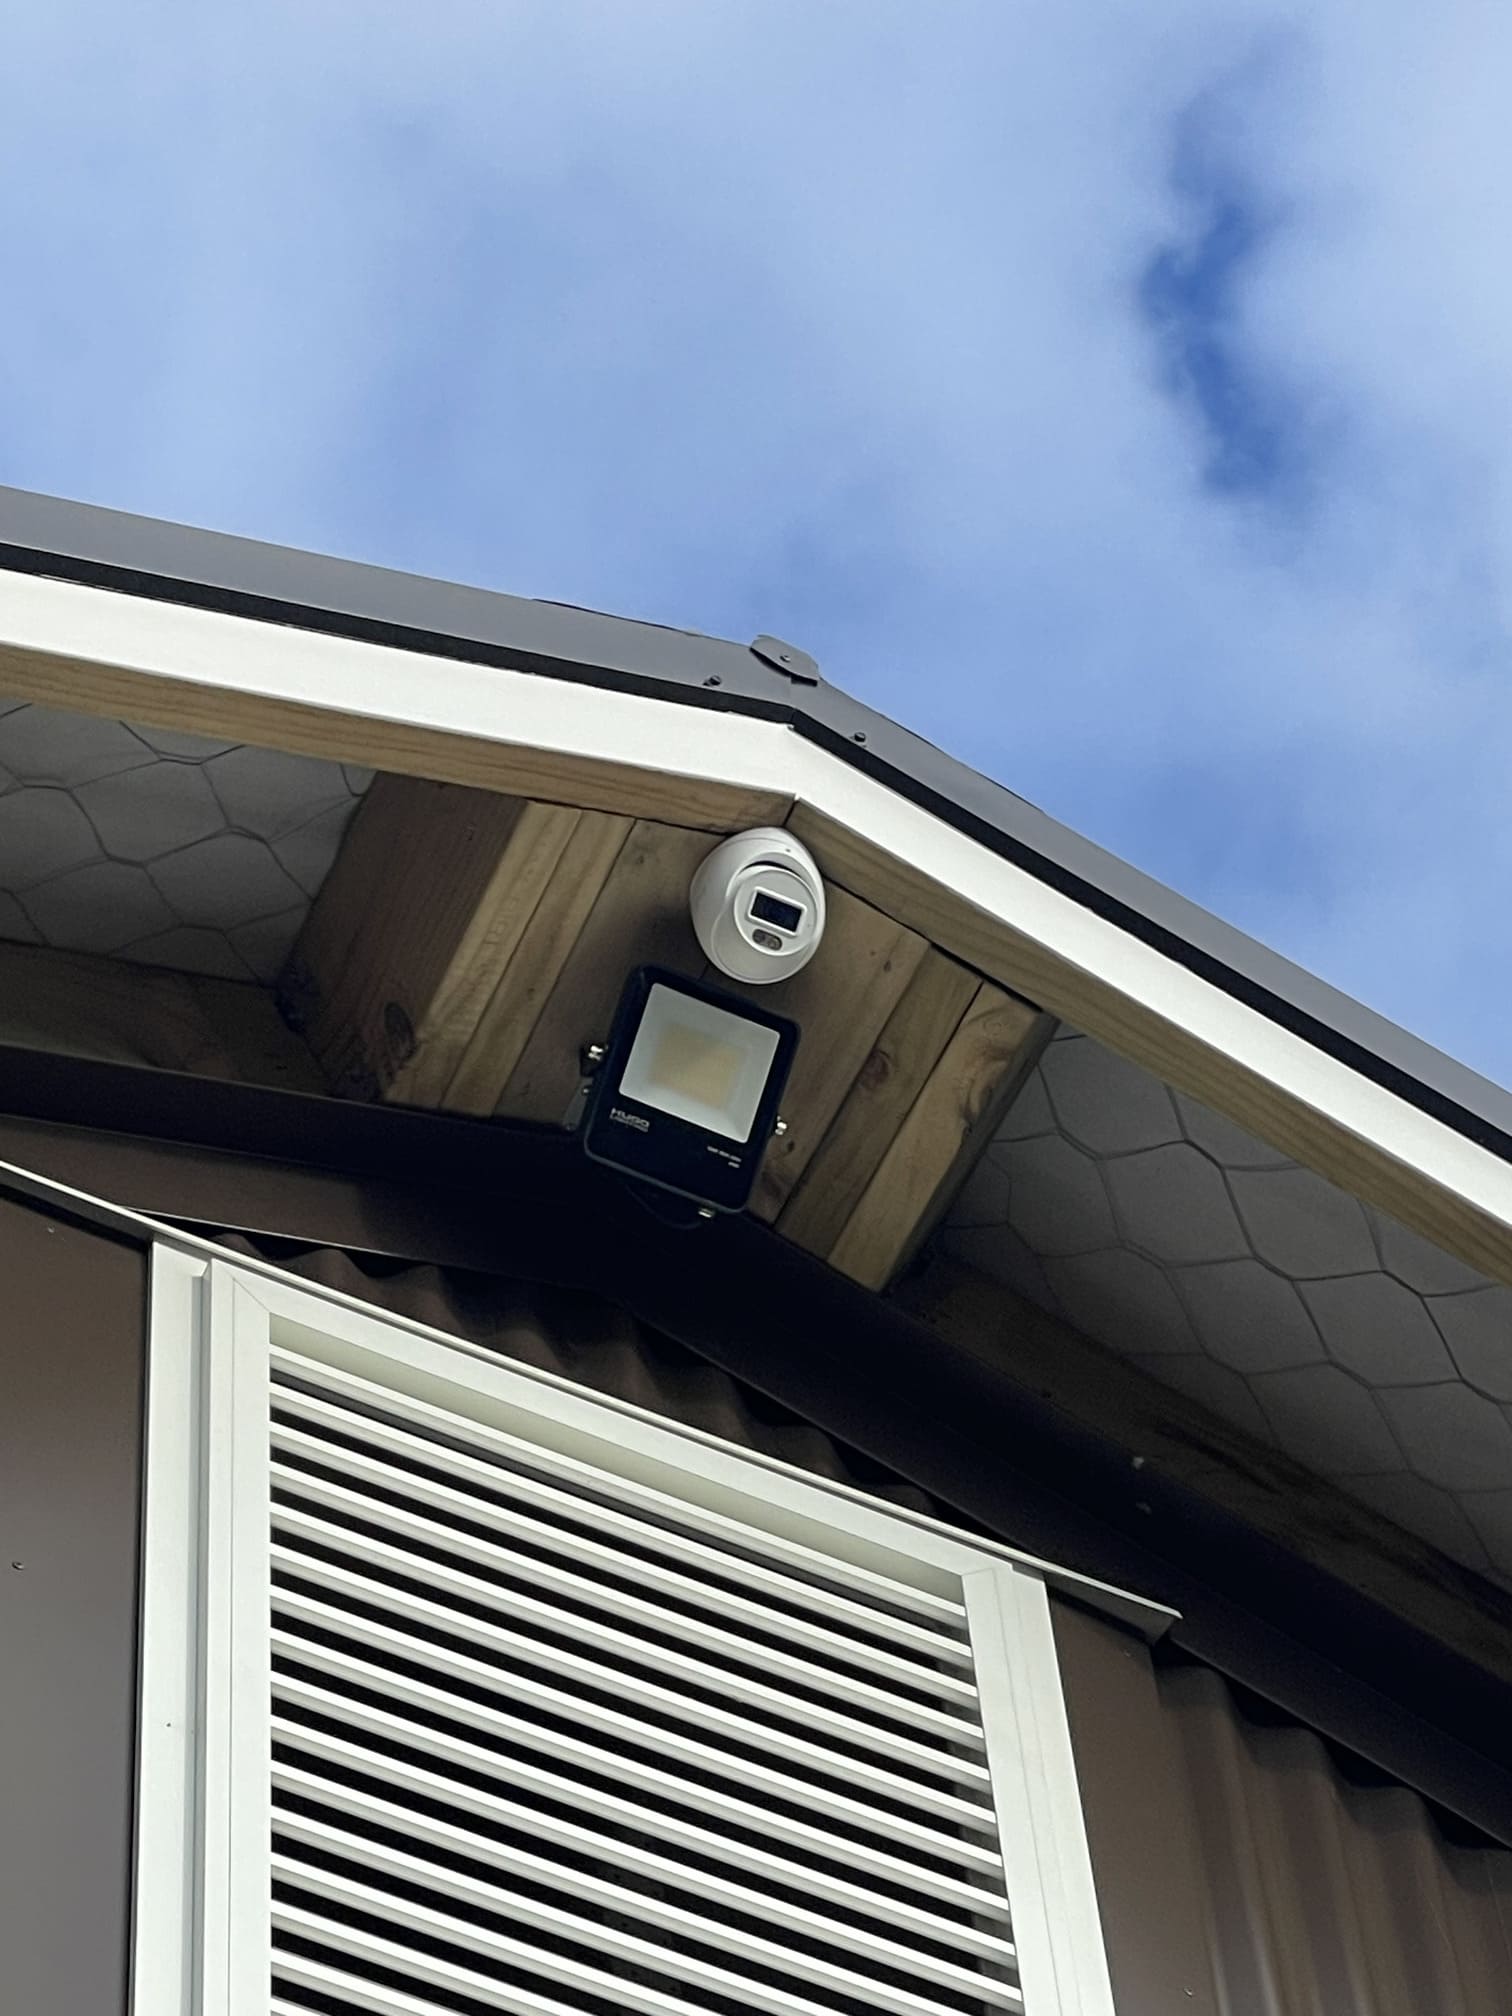
- CCTV cameras
- alarms
- access control
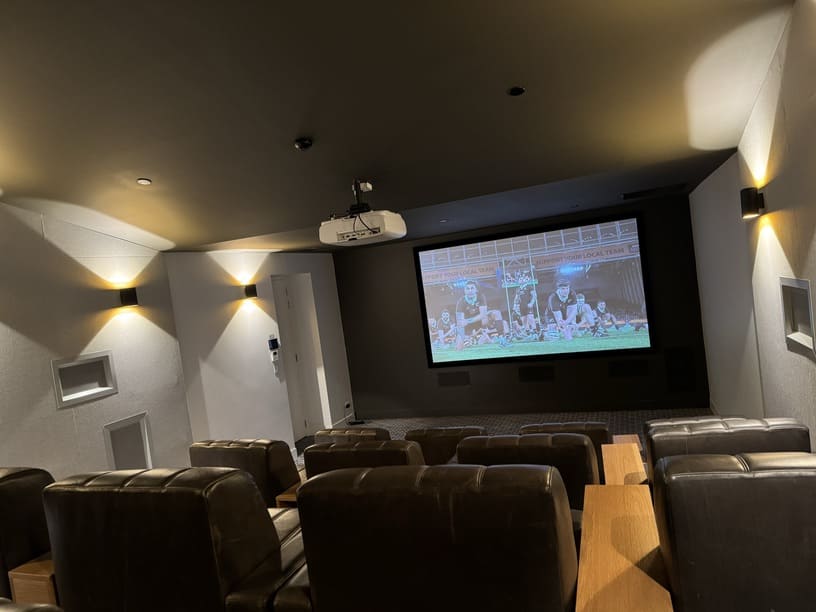
- video walls
- digital signage
- audio systems
- video conferencing
- automated blinds
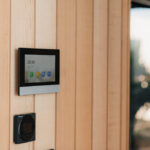
- lighting controls
- workplace-management technology
The electrical requirements need to be coordinated with the devices, controllers, equipment racks and network connections that support those systems.
This is where using an integrated team can have a practical advantage. Instead of each contractor designing one isolated part of the project, the electrical, AV, security and network requirements can be considered together.
Why businesses should plan for future changes
A commercial space rarely remains exactly the same throughout its life.
Businesses add staff, move workstations, introduce new equipment and change how rooms are used. Tenancies may also be reconfigured or expanded.
A future-ready electrical design might allow for:
- additional circuits
- spare switchboard capacity
- flexible power locations
- future meeting-room technology
- additional security devices
- expansion of data infrastructure
- changes to lighting zones
- new equipment or displays
Not every future possibility needs to be installed immediately. However, allowing sensible upgrade routes during the original fit-out can reduce disruption later.
When to involve a commercial electrician
The electrician should ideally be involved before the layout and equipment decisions are finalised.
Early involvement is particularly useful when:
- planning a new tenancy or fit-out
- renovating an existing commercial property
- changing the use of a room or building
- installing equipment with higher power requirements
- upgrading lighting
- adding security, AV or data systems
- expanding the number of employees or workstations
- investigating whether the existing switchboard has enough capacity
Waiting until construction is already underway can limit cable routes, equipment locations and control options.
Choosing a commercial electrician in Auckland
The lowest quote does not always represent the best long-term result.
When comparing commercial electricians, consider:
Relevant project experience
Look for experience with the type of property and scope you are planning, whether that is an office, store, showroom, gym or wider commercial fit-out.
Understanding of business operations
The electrician should ask how the space is used, which systems are essential and how the work may affect staff or customers.
Clear scope and communication
The quotation should clearly explain what is included, what assumptions have been made and how changes will be managed.
Coordination with other trades
Commercial electrical work often intersects with builders, designers, AV installers, security specialists and network teams.
Planning beyond the immediate job
A good commercial electrician should consider capacity, future additions and whether today’s installation could create limitations later.
A real example: Willis Bond Hobsonville
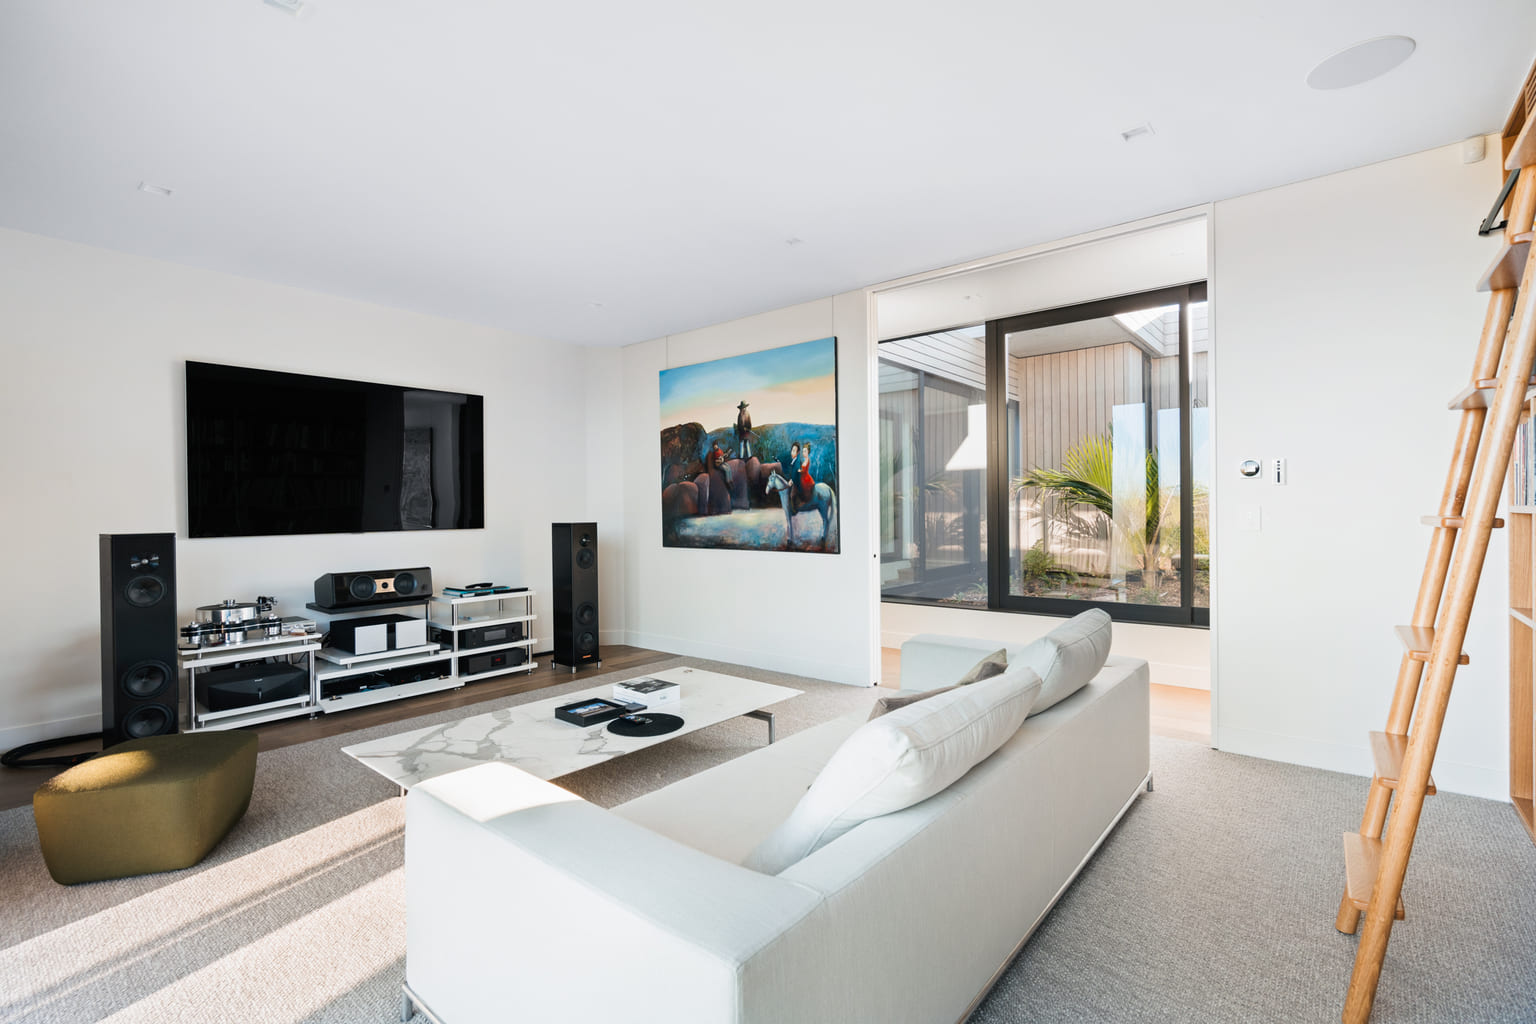
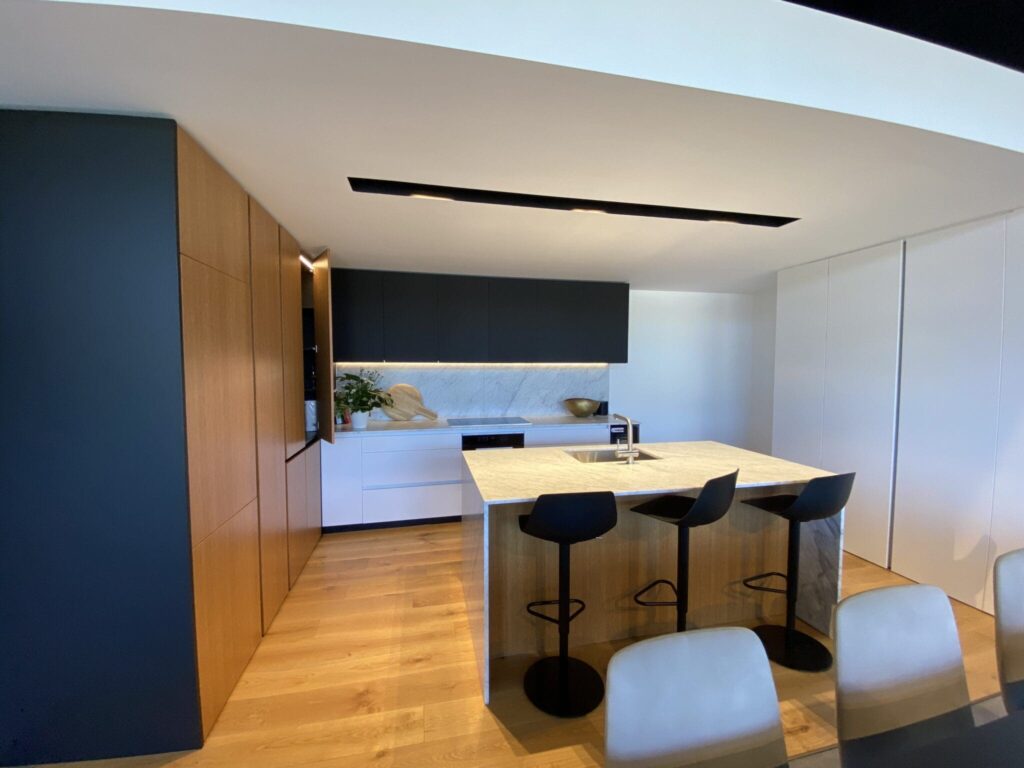
The Willis Bond Hobsonville showroom demonstrates how commercial electrical infrastructure can support a wider technology fit-out.
Safe N Sound delivered commercial electrical work alongside Control4 automation, lighting and blind control, a video wall, premium displays, multi-zone audio, Wi-Fi and security. Bringing these systems together allowed the showroom to create a polished visitor experience while remaining straightforward for staff to manage.
The project shows why commercial electrical work should not be treated as an isolated layer. Power, controls, connectivity and equipment locations all needed to support the way the showroom operates and presents its brand.
Common commercial electrical mistakes
Leaving electrical planning too late
Once walls, ceilings and cabinetry are complete, the available installation routes become more limited and changes can become more disruptive.
Installing for current demand only
A system with no allowance for expansion can quickly become restrictive when staff, equipment or technology requirements change.
Using temporary solutions for permanent needs
Extension leads and overloaded power boards should not become substitutes for properly planned permanent power.
Separating electrical and technology planning
AV, security, Wi-Fi and workplace systems all depend on power and cabling. Planning them separately can create gaps and duplication.
Ignoring how the business operates
A technically correct installation may still be inconvenient if outlets, controls and lighting do not suit actual staff and customer activity.
FAQs about commercial electricians in Auckland
Keep Your Business Safely Powered
Commercial electrical work should support both the building and the business operating inside it.
Safe N Sound can help with commercial fit-outs, electrical upgrades, switchboards, lighting, data infrastructure and ongoing maintenance across Auckland. Where the project also involves AV, security, automation or networking, the systems can be coordinated through one integrated team.
Book a commercial consultation to discuss your property, operational requirements and the electrical work needed to support them.